
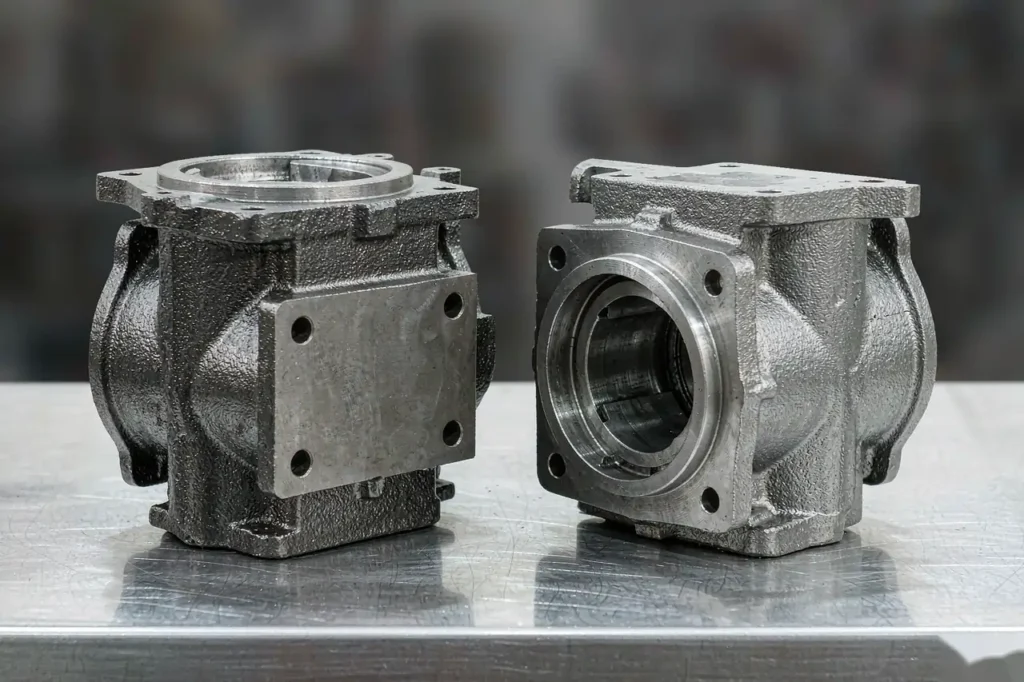
A casting machining allowance of 3 mm instead of 5 mm looks like a drafting detail. On a 185 kg gray iron housing run at 1,200 pieces a year, that 2 mm gap moves about $25,000 — and setting it the other way, too little stock, is how a casting that already passed inspection turns into weld repair or scrap after the first cut.
This guide covers how casting machining allowance is specified under ISO 8062-3:2023, typical stock values by process and casting size, what that stock has to absorb before a surface actually cleans up, and a cost model you can run on your own part. Standards practice here follows published foundry references from the Американское общество литейщиков и North American Die Casting Association, with the cost figures taken from Supro MFG production records.
What Casting Machining Allowance Actually Buys You
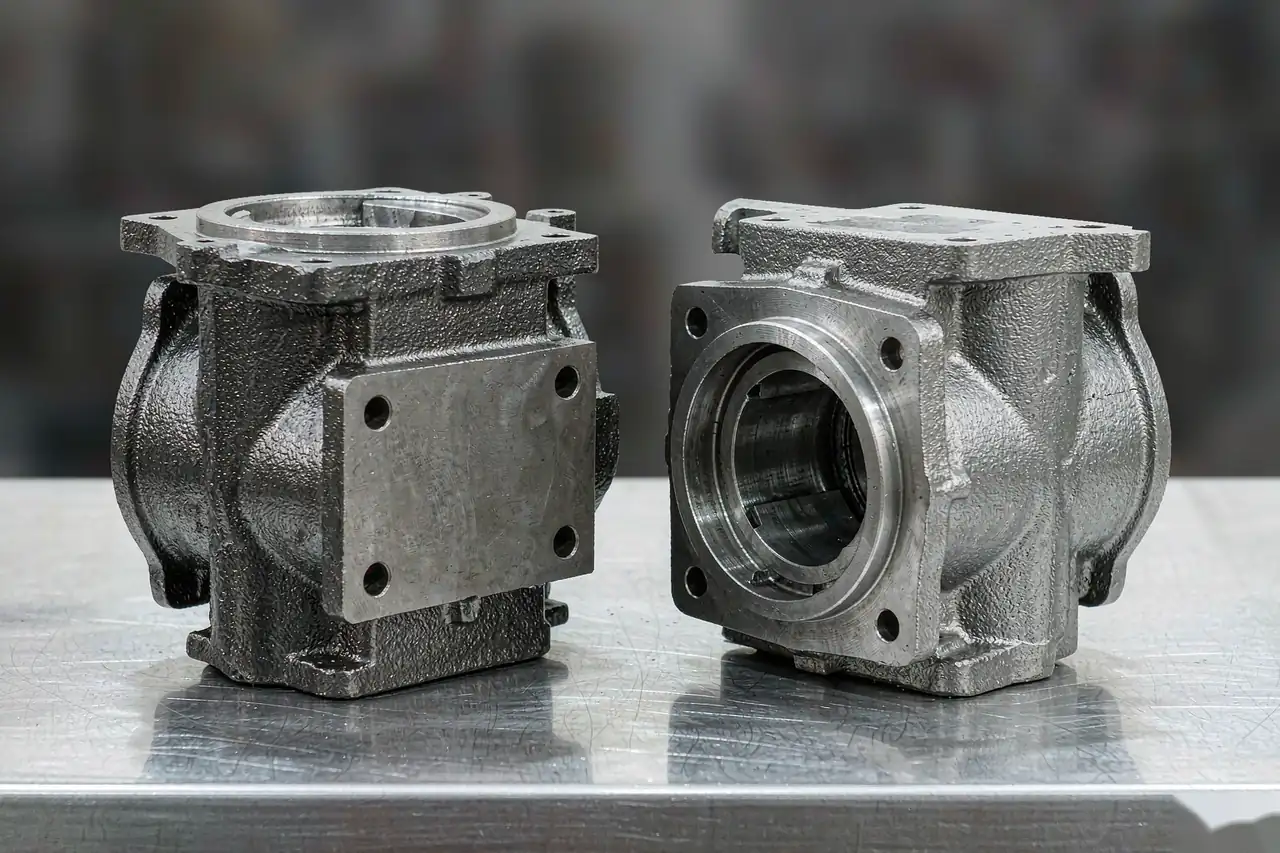
Casting machining allowance is the layer of metal left on every surface that will be cut, measured from the as-cast surface to the finished surface. It is not a tolerance and it is not draft. Tolerance describes how far the as-cast dimension can wander; allowance is the reserve you give the machinist so that wandering never leaves a patch of black skin in the middle of a sealing face.
That reserve does three jobs at once:
- Absorb as-cast deviation. Dimensional spread, core shift, parting-line mismatch and distortion after heat treatment all eat into stock.
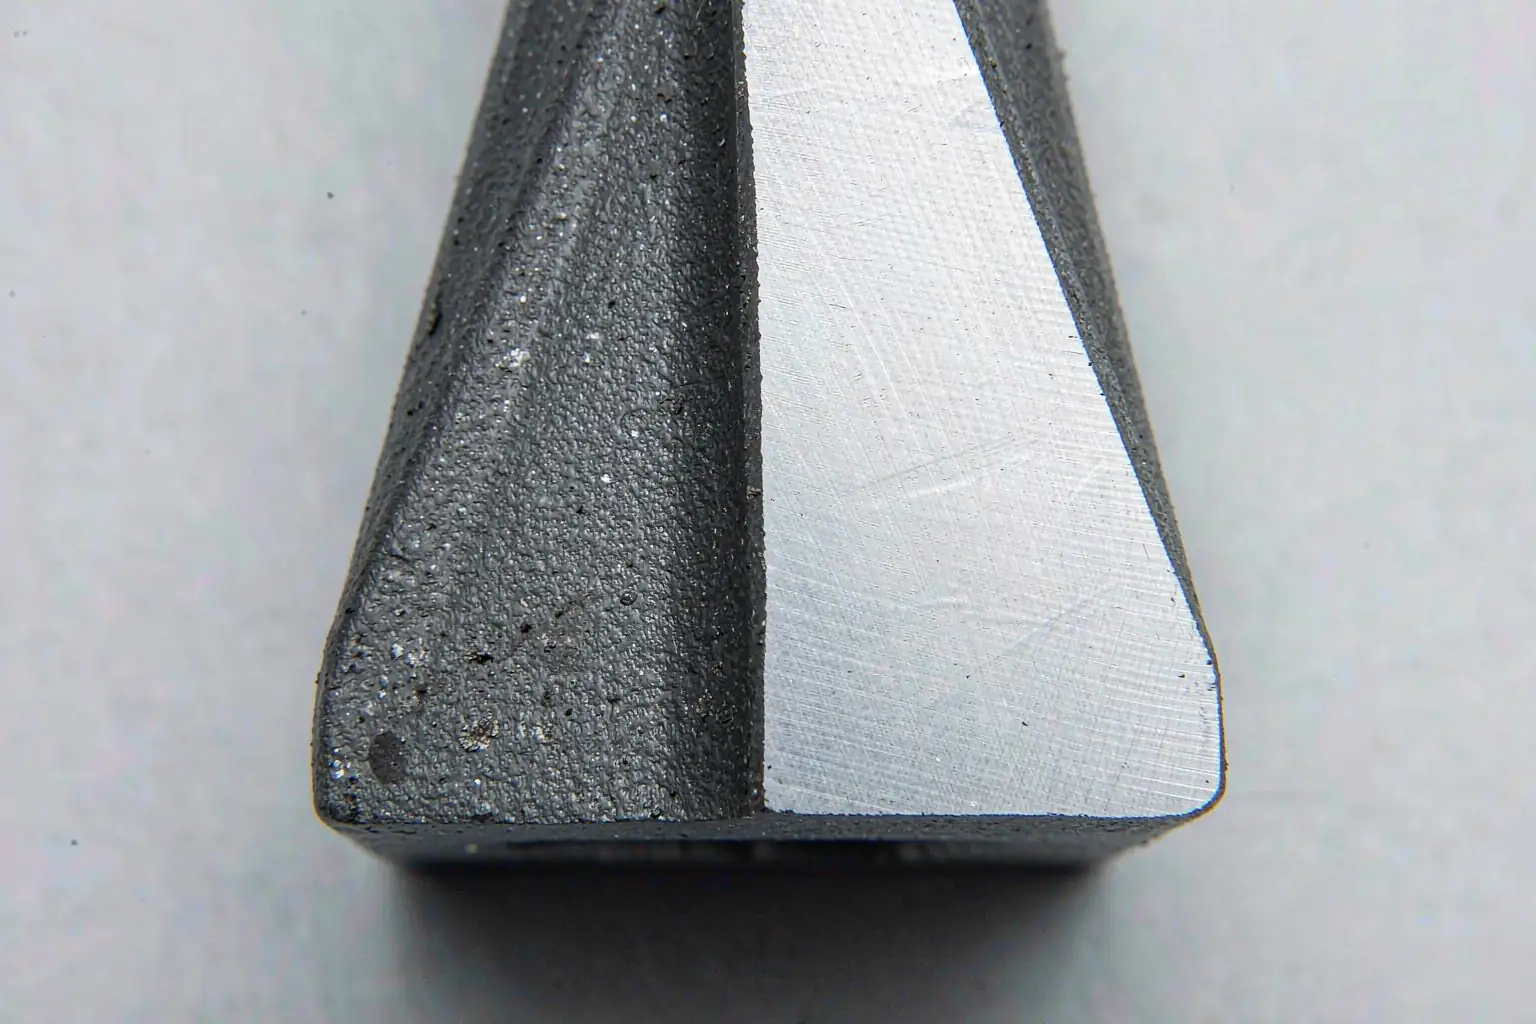
- Get past the skin. The outermost 0.5–1.5 mm of a sand casting carries sand, oxide, burn-on and, on thin sections, a chilled hard layer. On steel castings there is also a decarburised band of roughly 0.3–0.8 mm.
- Leave room for setup. Fixturing and locating error typically consumes another 0.2–0.5 mm before the first chip is even cut.
Get the casting machining allowance wrong in either direction and you pay twice: too little stock shows up as clean-up failures at the machine, too much shows up as extra metal, an extra roughing pass and a heavier casting. If you are deciding where machining fits in the route at all, our breakdown of CNC machining versus casting covers that sequencing question first.
How Casting Machining Allowance Is Specified: DCTG, GCTG and RMAG
ISO 8062-3 handles castings with three separate calls. They are independent, and mixing them up is the most common drawing error we see from buyers.
| Call | Range | What it controls |
|---|---|---|
| DCTG (dimensional casting tolerance grade) | 1–15 in the 2023 edition | Linear dimensions of the as-cast part, read against nominal size |
| GCTG (geometric casting tolerance grade) | 2–8 | Straightness, flatness, roundness, parallelism, coaxiality |
| RMAG (required machining allowance grade) | A–K | Stock left on surfaces to be machined |
Two details decide most disputes. First, the required machining allowance is read against the largest overall dimension of the casting, not against the size of the individual face being cut — a 400–630 mm casting at RMAG H carries about 6 mm of stock, and that same 6 mm applies to a small boss on that casting. Second, upper surfaces on sand castings are allowed one to two coarser grades, because sand, inclusions and burn-on collect on the cope side of the mould.
On the drawing this collapses into one line near the title block:
General tolerances ISO 8062-3: DCTG 12 – RMA 6 (RMAG H) – GCTG 7
What a foundry can actually hold is separate from what the standard allows. Informative Annex A puts machine-moulded gray and ductile iron in long-series production around DCTG 8–12. At DCTG 10 with a 100–160 mm nominal size, the specified tolerance is 3.6 mm total, which is about ±1.8 mm under the default symmetric distribution. Wall thickness defaults one grade coarser than the general grade, so a DCTG 10 part carries DCTG 11 walls. All of this interacts with the pattern and tooling decisions we covered in разработка форм и шаблонов, and with the tolerance framework in our Справочник по допускам при литье.
Typical Casting Machining Allowance by Process
These are the shop-floor casting machining allowance values we quote on new tooling, in millimetres per machined surface, sorted by the largest dimension of the casting. Treat them as starting points, then trim after first-article measurement.
| Process | ≤100 mm | 100–300 mm | 300–600 mm | >600 mm |
|---|---|---|---|---|
| Зелёный песок | 2.0–3.0 | 3.0–4.0 | 4.0–6.0 | 6.0–10.0 |
| Resin / no-bake sand | 1.5–2.5 | 2.5–3.5 | 3.5–5.0 | 5.0–8.0 |
| Shell mold | 1.2–2.0 | 2.0–3.0 | 3.0–4.0 | — |
| Lost foam | 1.5–2.5 | 2.5–3.5 | 3.5–5.0 | 5.0–8.0 |
| Permanent mold / low pressure | 1.0–1.5 | 1.5–2.5 | 2.5–3.5 | — |
| High pressure die casting | 0.5–0.8 | 0.8–1.2 | 1.2–2.0 | — |
| Литье по выплавляемым моделям | 0.5–0.8 | 0.8–1.2 | 1.2–2.0 | 2.0–3.0 |
The spread between the top and bottom of that table is the whole economics of process selection, because casting machining allowance is what separates a near-net process from a rough one. A 250 mm aluminium housing needs roughly 3.5 mm of stock from литье в песчаные формы, about 2.0 mm from permanent mold, roughly 2.5 mm from shell mold and under 1.2 mm from high pressure литье под давлением. Near-net processes such as литье по выплавляемым моделям и lost foam sit in between, and the trade-off is tooling cost against per-piece machining, which we priced out in the разбивка затрат на литье.
What a Casting Machining Allowance Has to Cover Before a Face Cleans Up
A usable casting machining allowance minimum builds up from four terms rather than one round number:
Amin = half the DCTG tolerance at that nominal size + skin depth + distortion + setup error
| Term | Typical magnitude | Where it comes from |
|---|---|---|
| Positional deviation | ±1.8 mm at DCTG 10, 100–160 mm | Dimensional spread, core shift, parting-line mismatch |
| As-cast skin | 0.8–1.5 mm iron, 0.3–0.8 mm steel decarburisation | Sand, oxide, burn-on, chilled or decarburised layer |
| Distortion | 0.5–1.0 mm per metre of length | Stress relief and heat treatment movement |
| Setup and fixturing | 0.2–0.5 mm | Locating error, part seating, tool deflection |
Worked on a real part: a 220 mm machined face on a 480 mm sand-cast gray iron housing, quoted at DCTG 10. Half the tolerance is 1.8 mm, the chilled skin needs 0.8 mm, distortion over the 0.48 m length at 0.7 mm/m adds 0.34 mm, and setup takes 0.3 mm. The sum is 3.24 mm, so the drawing calls 3.5 mm — and 4.5 mm if that face is an upper surface in the mould. Anything less and you are betting the whole batch on the casting coming out at nominal.
Two inputs to that sum are process-controlled, not drawing-controlled. Distortion after термическая обработка is the larger of the two on long parts, and we routinely straighten before machining on our heat treatment line for exactly that reason. Surface condition is the other one: as-cast roughness runs about Ra 12.5–25 µm for green sand, Ra 6.3–12.5 µm for resin sand and Ra 3.2–6.3 µm for investment castings, which is why the finishing route in отделка поверхности отливков is worth settling before the tooling is cut.
Where Too Little Casting Machining Allowance Bites
Clean-up failures caused by a thin casting machining allowance are rarely mysterious once you measure them. Four patterns account for nearly all of them:
- Camber on long parts. A 600 mm ductile iron machine bed with 3 mm of stock measured 4.2 mm of camber after stress relief, so roughly a third of the rail never cleaned up. Repairing it costs weld build-up plus a second machining setup.
- Core shift. When a cored bore drifts more than the allowance, one wall machines thin while the opposite side still carries skin. Shift is controlled at the tooling and gating and tooling stage, not at the machine.
- Chilled or hard skin. Thin-wall gray iron can hit 400–500 HB at the surface. Shallow cuts over that layer burn inserts fast, so thin sections need at least 1.5 mm regardless of what the tolerance maths says.
- Machining past the die casting skin. High pressure die castings have a dense skin roughly 0.5–1.0 mm thick. Cutting deeper than that opens subsurface gas porosity, and pressure-tight faces start failing leak test — a failure mode that looks like a defect but is really an allowance error. See the Руководство по литью под давлением алюминия for the porosity side of it.
All four are detectable before the part ships. The inspection route in методы контроля литья and the defect catalogue in распространённые дефекты литья both start from the same question: how much sound metal is actually there under the skin.
The Cost of Too Much Casting Machining Allowance
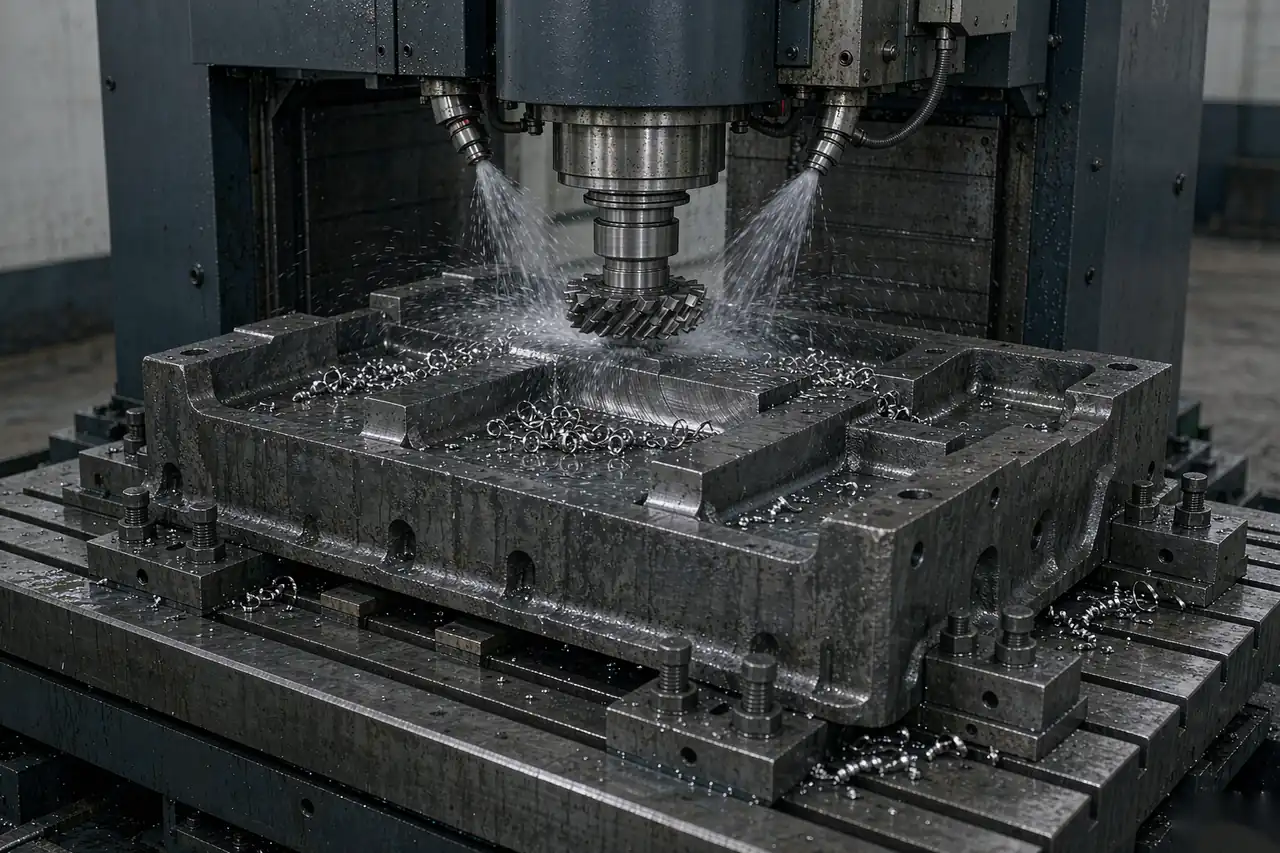
Extra casting machining allowance is not free, and the bill arrives in three places at once. Take a 185 kg finished gray iron gearbox housing with 0.45 m² of machined surface, run through a vertical machining centre.
| Line item | 3 mm allowance | 5 mm allowance |
|---|---|---|
| Stock removed | 1,350 cm³ (9.7 kg) | 2,250 cm³ (16.2 kg) |
| Extra metal poured at $1.10/kg | baseline | +$7.13 |
| Roughing passes | 1 pass, 148.5 cm³/min → 9.1 min | 2 passes (3 + 2 mm) → 18.2 min |
| Machine time at $75/h | $11.38 | $22.75 |
| Insert consumption | baseline | +$2.30 |
| Delta per part | — | +$20.81 |
At 1,200 pieces a year, those 2 mm of casting machining allowance are worth about $25,000. The second roughing pass is the dominant term: cutting parameters were a Ø125 mm cutter with eight inserts at 180 m/min, 0.15 mm per tooth and 90 mm engagement, which gives about 458 rpm and 550 mm/min feed.
Now set that casting machining allowance cost against the cost of being too tight. On the 600 mm machine bed above, running at 200 pieces a year with a 12 % clean-up failure rate, 24 parts need weld repair and re-machining at about $180 each, or $4,320 a year — and of those, four are beyond repair and get scrapped at roughly $2,590 each in casting plus machining already spent, another $10,360. Buying 2 mm more stock costs $20.81 × 200 = $4,162 a year. Where scrap exposure exists, buying the stock is the cheap option, even though the raw cost lines look like a wash.
How to Set Casting Machining Allowance Surface by Surface
One blanket casting machining allowance for the whole part wastes metal on faces that need none and starves the ones that do. Group the surfaces instead:
| Surface class | Stock to call | Reason |
|---|---|---|
| Sealing faces, bearing bores | Full RMAG value, +0.5 mm | Clean-up and surface integrity are both non-negotiable |
| Mounting pads, feet, flanges | Full RMAG value | Standard deviation case |
| Upper surfaces in the mould | 1–2 grades coarser | Sand, inclusions and burn-on collect on the cope side |
| Thin-wall (<8 mm) gray iron | ≥1.5 mm regardless | Chilled skin can reach 400–500 HB |
| HPDC pressure-tight faces | ≤1.0 mm, no more | Cutting past the dense skin opens gas porosity |
| Non-critical as-cast surfaces | 0 — leave as-cast | Every machined square centimetre costs money |
Then close the loop on the first article: the casting machining allowance you called on paper is a hypothesis until it is measured. Measure actual deviation on three to five pieces, and if the worst case cleaned up with more than 1 mm to spare, drop one RMAG grade on the next tooling revision. That is a pattern and tooling change, not a drawing change, and it is the cheapest cost reduction available on a running part.
Two things to keep straight while you do it. Allowance is measured from the as-cast surface, so draft and parting-line shift change the envelope the machinist sees even when the nominal stock is unchanged — see wall thickness guidelines for how section size drives both. And shrinkage is compensated on the pattern side, which is why выбор сплава and section design belong in the same conversation as the allowance: a gray versus ductile iron swap changes solidification shrinkage, and a move to cast steel changes both shrinkage and the decarburised layer you have to cut through.
For the full picture of how process choice sets up everything downstream, start from our руководство по литью металлов, or compare routes directly in литье в песчаные формы и литье по выплавляемым моделям. If you would rather settle the numbers on a prototype before committing tooling, our prototype casting service и 3D printed pattern route are the fast way to get real measurements, and our CNC machining cell runs the finish side in-house.
Часто задаваемые вопросы
What is a typical casting machining allowance for sand castings?
For castings between 300 and 600 mm, budget 4–6 mm from green sand and 3.5–5 mm from resin sand, per machined surface. Below 100 mm it drops to about 2–3 mm, and above 600 mm it runs 6–10 mm.
Is machining allowance the same thing as casting tolerance?
No. Tolerance (DCTG) bounds how far an as-cast dimension can wander; allowance (RMAG) is the reserve of metal added on top so the machined surface always cleans up. They are separate lines on the same drawing callout.
How does the RMAG grade on a drawing work?
RMAG runs A to K, and the required machining allowance in millimetres is read from the grade against the largest overall dimension of the casting, not against the size of the individual face. A 400–630 mm casting at grade H carries roughly 6 mm. Upper surfaces on sand castings may be called one to two grades coarser.
Can I machine deeper than 1 mm on a die casting?
You can, but it is a risk on pressure-tight faces. The dense skin on a high pressure die casting is about 0.5–1.0 mm thick, and cutting past it exposes subsurface gas porosity that shows up as leak-test failures. Keep stock at or below 1.0 mm and design the face to be sealed by the skin.
Who sets the allowance, the buyer or the foundry?
The buyer states it, because the drawing defines the finished part. The foundry advises it, because the foundry builds the tooling that produces the stock. In practice the number is agreed during tooling review, then confirmed or trimmed after first-article measurement.
Does a bigger casting machining allowance always cost more?
Yes, in three places: extra metal poured, an extra roughing pass, and faster insert wear. A larger casting machining allowance is a straight cost add. On the 185 kg housing above, going from 3 mm to 5 mm added about $20.81 per part, roughly $25,000 a year at volume. The counterweight is that too little stock produces weld repair and scrap, which cost more per event.
*Allowance ranges reflect ISO 8062-3:2023 grade structure and Supro MFG shop-floor practice; cost figures from production records on gray iron housings and ductile iron machine beds. Always confirm against first-article measurement before locking tooling.
 English
 Français
 Deutsch
 Italiano
 日本語
日本語 한국어
한국어 Polski
 Português de Angola
 Русский
 Español de Argentina