
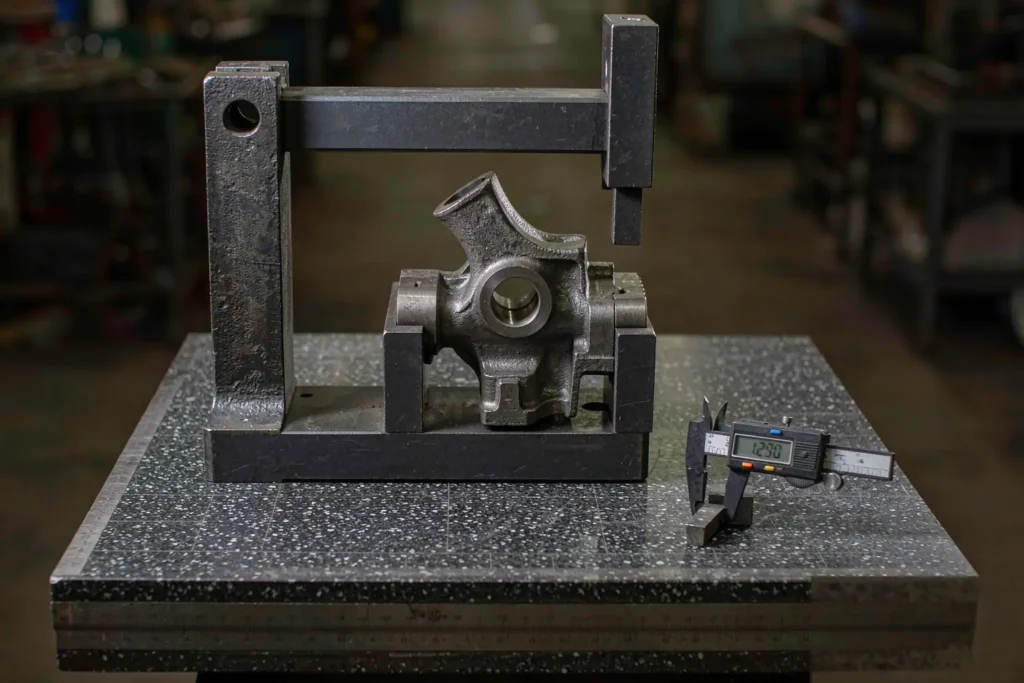
Casting tolerances decide whether your part drops into assembly on the first try or spends a week on the shop floor being reworked. In this guide we walk through ISO 8062 DCTG grades, real linear tolerances by process (sand, investment, die, shell), and the shop-floor rules we use when a buyer sends an RFQ with nothing but a 2D drawing.
Most B2B sourcing problems are not about alloy chemistry or melt cleanliness — they are about geometric variation the buyer never wrote down. This article gives you the language, the numbers, and the workflow to specify casting tolerances that the foundry can actually hit, while leaving room where post-machining is cheaper than chasing the as-cast limit. For process fundamentals see our metal casting guide; trade body references below draw on AFS technical publications.
Why Casting Tolerances Matter in B2B Production
A tolerance band that is too loose inflates machining stock allowance and raw-material cost; too tight and the rejection rate climbs past the point where any unit price makes sense. The buyer’s drawing usually shows the final part tolerance, but foundries need to translate that into as-cast e post-machining bands separately. Skipping that translation is the most common root cause of common casting defects downstream — parts arrive oversized, get clamped in the fixture, and warp during heat treatment.
Standard vs Linear Casting Tolerances
Linear tolerances apply to single dimensions across the longest feature (length, width, height, hole-to-hole distance). Geometrical tolerances — flatness, cylindricity, position, profile, run-out — are GD&T callouts that ride on top of the linear band. A buyer who only writes “±0.5 mm” on a 300 mm bracket is implicitly accepting whatever flatness and position the foundry can hold, which on a green-sand floor can easily be 1.5 mm over that span. If that flatness matters for assembly, the callout has to be on the drawing.
ISO 8062 DCTG Grades (the Common Reference)
ISO 8062-3 defines a set of DCTG (Dimensional Casting Tolerance Grades) from DCTG 5 (tightest) to DCTG 16 (loosest). Each grade maps a nominal length range to a tolerance band. Foundries and buyers use DCTG as a shorthand: “DCTG 8 on the linear dimensions” tells the shop to aim for a specific band without debating which decimal place to write on the drawing. The table below shows what DCTG 8 to DCTG 12 looks like in real millimetres.
| Nominal length (mm) | DCTG 8 (±mm) | DCTG 10 (±mm) | DCTG 12 (±mm) |
|---|---|---|---|
| 10 – 16 | 0.26 | 0.50 | 1.0 |
| 16 – 25 | 0.30 | 0.60 | 1.2 |
| 25 – 40 | 0.36 | 0.70 | 1.4 |
| 40 – 63 | 0.42 | 0.80 | 1.6 |
| 63 – 100 | 0.50 | 1.0 | 2.0 |
| 100 – 160 | 0.60 | 1.2 | 2.4 |
| 160 – 250 | 0.70 | 1.4 | 2.8 |
If your drawing does not specify a DCTG grade, ask the foundry to quote against DCTG 10 by default — most green-sand and shell shops can hold that without a price penalty, while DCTG 8 often requires tighter process control that the buyer does not actually need.
What Drives Casting Tolerance Variation
Three factors dominate the as-cast tolerance band: pattern shrinkage allowance, mould rigidity, and process capability (Cpk). The first is largely an alloy property — see our casting alloy selection guide for shrinkage values by family — while the latter two depend on the foundry’s equipment, mould media, and inspection discipline.
Pattern Shrinkage Allowance
Cast iron shrinks roughly 1.0%, carbon steel 1.5–2.0%, aluminium alloys 1.0–1.5%, and copper alloys 1.5–2.2% on cooling. The patternmaker adds this to every dimension before cutting the pattern; if the foundry switches alloys without re-cutting the pattern, every dimension drifts. This is also why casting heat treatment at T6 or stress-relief temperatures adds a small additional growth (0.05–0.15%) that the buyer should expect on the final part.
Mould Rigidity and Process Capability (Cpk)
High-pressure die casting produces the tightest as-cast band of the four common processes (typical ±0.1 mm at 50 mm), but the long-term capability still depends on the machine’s clamp tonnage, die temperature control, and shot-to-shot repeatability. Green-sand floors typically hold Cpk 1.0–1.3 on linear dimensions; resin-shell and investment casting push that to 1.3–1.6. If your drawing calls for a Cpk above 1.67 (i.e. near-zero defect rate), assume the foundry will quote post-machining unless you can justify the cost of a tighter process window.
Linear Casting Tolerances by Process
Use this as a starting point when the buyer has not specified a DCTG grade. The numbers are typical shop-floor values for medium-sized parts (100–250 mm nominal length) on alloys the process is well suited to. The exact band tightens or loosens with part geometry, alloy, and lot size.
| Process | Typical linear tolerance (100–250 mm) | Equivalent ISO 8062 DCTG | Best fit |
|---|---|---|---|
| Green-sand casting | ±1.0 – 1.6 mm | DCTG 11 – 12 | Large housings, machine bases |
| Resin-shell casting | ±0.6 – 1.0 mm | DCTG 9 – 10 | Medium brackets, valve bodies |
| Fusione a cera persa | ±0.3 – 0.6 mm | DCTG 7 – 9 | Complex geometry, thin walls |
| High-pressure die casting | ±0.1 – 0.3 mm | DCTG 5 – 7 | High-volume non-ferrous parts |
For a side-by-side on where sand and investment land on cost, lead time, and tolerance, see fusione in sabbia vs fusione a cera persa; for the die-casting side of the same trade-off, see die casting vs sand casting.

How to Specify Casting Tolerances in Your RFQ
A clean RFQ states four things on the drawing itself: a DCTG grade (or per-dimension tolerance), the GD&T callouts that matter for assembly (position, run-out, flatness), the datum scheme the inspector should use, and the surface that is the machining reference. If any one of those is missing, the foundry will quote against its own internal standard and the conversation moves to the inspection report, not the drawing.
GD&T vs Plus-Minus: When Each Wins
Plus-minus linear tolerances are simpler to draw and inspect, but they cannot express “this hole must be in this position relative to that face” without ambiguity. GD&T adds bonus tolerance that grows with the linear band, so for the same drawing area you can hold tighter assembly-critical features while letting non-critical dimensions float. The cost is inspection: GD&T requires a CMM with a qualified programmer, while plus-minus can be checked with go/no-go gauges.
Casting Tolerances vs Machining Allowances
The drawing tolerance is the finished-part tolerance; the foundry has to hit the as-cast tolerance after subtracting the machining stock allowance (typically 1.5–3.0 mm per machined face on cast iron and steel, 1.0–2.0 mm on aluminium). Asking the foundry to hit ±0.2 mm as-cast on a face that will be machined anyway is a waste of money — a deeper discussion of this trade-off lives in our CNC machining vs casting guide. The cleanest RFQs call out two tolerance stacks: a tighter one for as-cast features the buyer wants to keep (mating faces, bearing seats) and a looser one for surfaces that will be machined.
FAQ
What is the standard tolerance for sand castings?
For green-sand iron and steel, ISO 8062 DCTG 10 to DCTG 12 covers most B2B parts (about ±1.0 – 2.0 mm at 100 – 250 mm nominal). Resin-shell narrows that to DCTG 9 – 10. If the drawing does not specify a DCTG grade, ask the foundry to quote against DCTG 10.
How tight can investment casting tolerances be?
Wax-pattern investment casting typically holds ±0.3 – 0.6 mm at 100 – 250 mm (DCTG 7 – 9), and can drop to ±0.15 – 0.25 mm on small parts with secondary machining. Going tighter than that without secondary machining is rarely cost-effective compared with machining the critical features.
Are casting tolerances the same for all alloys?
No. Alloys with higher shrinkage (carbon steel, copper alloys) and lower fluidity require larger pattern allowances and wider as-cast bands. Aluminium and ductile iron cast cleaner with tighter bands. The DCTG grade stays the same, but the practical Cpk and the rejection rate shift with the alloy.
Can post-machining compensate for loose casting tolerances?
Yes, but only if the loose tolerance still leaves a uniform machining stock allowance on every face. If the as-cast part is so far off that the stock allowance varies from 1 mm to 4 mm on the same face, the machinist will hit soft spots, tool wear, and dimensional drift. The cleaner the as-cast band, the faster the secondary machining step.
What is DCTG in ISO 8062?
DCTG stands for Dimensional Casting Tolerance Grade. ISO 8062-3 defines grades from DCTG 5 (tightest) to DCTG 16 (loosest) and maps each grade to a tolerance band for a given nominal length range. It is the cleanest shorthand for buyer-foundry conversation about casting tolerances without debating decimal places.
*DCTG values referenced from ISO 8062-3:2022 and AFS Casting Standards; linear tolerance ranges reflect typical shop-floor capability across Supro MFG’s sand, shell, and investment lines.
 English
 Français
 Deutsch
 Italiano
 日本語
日本語 한국어
한국어 Polski
 Português de Angola
 Русский
 Español de Argentina