
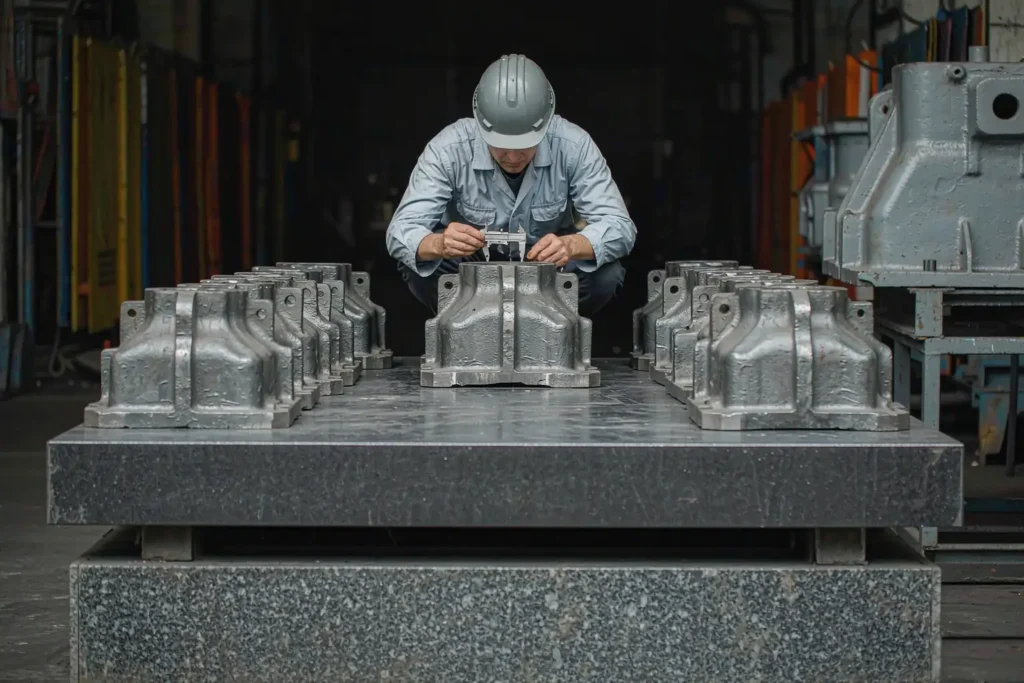
Two foundries quote the same part. One includes ultrasonic testing, the other does not, and the price gap looks like margin. It usually is not. Casting inspection is where a drawing turns into a part you can actually put into service — and it is also the line item most often left vague in an RFQ, which is exactly how disagreements start later.
This guide covers the five methods buyers realistically specify — visual, penetrant, magnetic particle, ultrasonic and radiographic — with the ASTM standards behind each one, the section thickness and alloy limits where each method stops earning its money, and how to write acceptance criteria a foundry can price without guessing. If you need the process background first, start with our metal casting guide; for the discontinuity types themselves, the American Foundry Society publishes the clearest non-commercial reference library we know of.

What Casting Inspection Actually Covers
A foundry can read an RFQ that says “inspect castings” in about four different ways. The reason is that casting inspection answers three separate questions, and a specification that mixes them together will be read at the cheapest possible level every time.
Dimensional conformance
Is the geometry where the drawing says it should be, and will it still be there after machining? This is a layout and CMM question, governed by tolerance grades rather than NDT. Our casting tolerances guide sets out the ISO 8062 grades and the machining allowance you need to leave on each process, and it is worth reading before you argue about a 2 mm mismatch that was actually a datum setup difference.
Internal soundness
Are there shrinkage cavities, gas pores, inclusions or cracks inside the section? Nothing visual will answer this. Soundness is the domain of ultrasonic and radiographic testing, and it is the part of casting inspection most often skipped — until a machined face opens a void that was always there. The formation mechanisms are covered in our piece on Häufige Gussfehler und wie man sie vermeidet.
Surface condition
Can you accept the as-cast skin? For steel castings, ASTM A802/A802M is the usual visual acceptance standard, with comparator plates for surface texture and series of reference photographs for each discontinuity type. Valve, flange and fitting castings normally go to MSS SP-55 instead, where the acceptance levels are tied to the service the component sees — see our valve casting work for how that is applied. What follows surface acceptance is a finishing question, covered in casting surface finishing.
There is a fourth item that sits alongside all three: material verification. Tensile coupons are usually cast attached or separately as the material specification requires, Brinell hardness is taken per ASTM E10, and chemistry is confirmed by spark optical emission spectroscopy per ASTM E415. None of that is NDT, but it is part of the same report package, and buyers who ask for it get a material certificate that is actually traceable to a heat number.
The Five Casting Inspection Methods You Can Specify
Each method below finds a different class of discontinuity, and each one has a hard limit — a material, a section thickness, or a surface condition — beyond which the result means very little. Knowing those limits is what keeps casting inspection budgets honest.
Visual examination (VT)
Cheapest, fastest, and applied to 100% of production almost everywhere. VT catches misruns, cold shuts, open cracks, sand burn-on, fins, shifted moulds and broken edges — everything that reaches the surface and is big enough to see. It finds nothing below the skin. Lighting matters more than people expect: most written procedures call for roughly 500 lux at the surface and a defined viewing distance, because a shadowed fillet hides a cold shut very effectively.
Liquid penetrant testing (PT)
Run to ASTM E165/E165M, with penetrant sensitivity levels defined in AMS 2644 (levels ½ through 4). PT works on any alloy — aluminium, stainless steel, bronze — and it is the standard first call for surface-breaking cracks on non-magnetic materials. Two practical limits. It only sees defects open to the surface, so a sealed gas pore is invisible to it. And it needs a reasonably clean surface: as-cast skin with sand texture generates false indications, which is why penetrant testing is normally done after blasting or light grinding rather than on raw castings. Surface temperature also has to sit inside the range the procedure was qualified for, typically 10–52 °C.
Magnetic particle testing (MT)
Guided by ASTM E709, with indication reference photographs in ASTM E125. MT is faster than PT on ferromagnetic parts and reaches a millimetre or two below the surface, so it catches slightly subsurface seams that penetrant would miss. The limit is absolute: the material has to be ferromagnetic. Carbon steel, low-alloy steel, ferritic and martensitic stainless grades are fine; austenitic 304 and 316 are not, which is one of the reasons grade selection and inspection planning should be decided together — see stainless steel investment casting grades. Dry powder suits rough as-cast surfaces; wet fluorescent gives finer sensitivity on machined or ground areas.
Ultrasonic testing (UT)
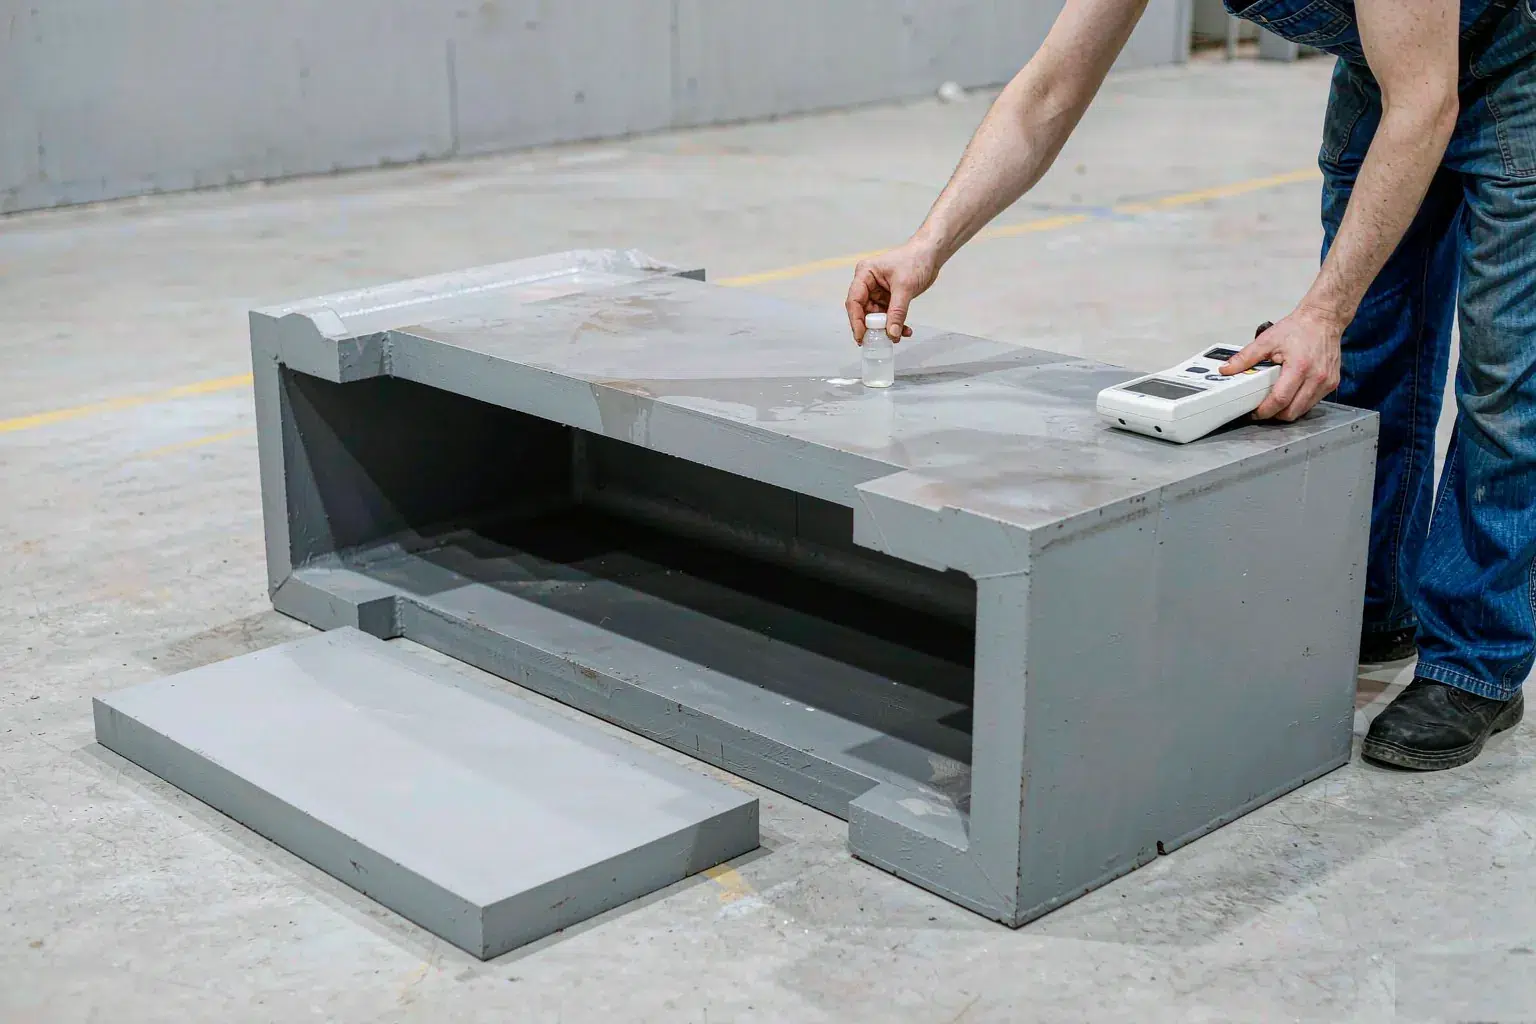
For carbon, low-alloy and martensitic stainless steel castings the governing document is ASTM A609/A609M. UT sends a beam through the section and reads the echoes, so it locates internal shrinkage and inclusions and gives you a depth — something radiography cannot do. Indication size is normally reported using the 6 dB drop method against a distance-amplitude correction curve. Three conditions decide whether it works: the surface has to be smooth enough to couple (machined, ground, or at least blasted flat), the section has to be thick enough to resolve the echo — below roughly 10 mm the near-surface dead zone dominates — and the grain structure has to be fine enough that the beam is not scattered away. Coarse-grained structures are the problem case: large-section grey iron, austenitic stainless, and many copper alloys attenuate the beam badly and produce noise that looks like defects. If you are weighing microstructures, the comparison in grey iron vs ductile iron explains why the same section thickness can behave very differently.
Radiographic testing (RT)
Steel castings are radiographed against ASTM E446 for sections up to 50 mm (2 in), E186 for 50–114 mm (2–4.5 in) and E280 for 114–305 mm (4.5–12 in). Aluminium and magnesium castings go to ASTM E155. Required sensitivity is normally expressed as 2-2T — an image quality indicator that resolves a hole 2% of the section thickness — so on a 25 mm wall you are talking about a detectable feature around half a millimetre under good conditions. RT produces a permanent image, which makes it the method of choice when you need evidence rather than an opinion, and it is the strongest option for volumetric shrinkage and clustered gas porosity. It is weak on cracks that are not roughly parallel to the beam, and it brings a radiation-safety controlled area with it, which means scheduling, shielding and a real lead-time penalty. Digital detector arrays have replaced film in most shops, which cut the cycle but not the safety envelope.
| Method | Finds | Hard limit | Governing standard | Relative cost |
|---|---|---|---|---|
| Visual (VT) | Misrun, cold shut, open crack, burn-on, fins | Surface only; needs defined lighting | ASTM A802, MSS SP-55 | Baseline, no added cycle |
| Penetrant (PT) | Surface-breaking cracks, seams, porosity open to surface | Nothing sealed below the surface; false calls on rough skin | ASTM E165, AMS 2644 | Low; minutes per part |
| Magnetic particle (MT) | Surface and slightly subsurface seams | Ferromagnetic materials only | ASTM E709, ASTM E125 | Low; faster than PT on steel |
| Ultrasonic (UT) | Internal shrinkage, inclusions, with depth reading | Needs smooth coupling face; weak below ~10 mm; coarse grain scatters beam | ASTM A609 | Moderate; skilled operator |
| Radiographic (RT) | Volumetric shrinkage, gas porosity, inclusions | Cracks off-axis to beam; radiation controlled area | ASTM E446 / E186 / E280, ASTM E155, ISO 5579 | High; adds scheduling time |
Acceptance: Reference Radiographs, Severity Levels and Zones
“No defects” is not a specification, and no foundry can quote it. Casting inspection results only mean something against a defined acceptance level. What you can specify is a discontinuity type, a severity level, and a zone where it applies. The documents themselves — A802, E446, E125 and the rest — are published by ASTM International and are worth owning rather than paraphrasing. ASTM E446 sorts steel casting indications into categories — A gas porosity, B sand and slag inclusions, C shrinkage, D crack, E hot tear, F insert or chaplet, G mottling — each illustrated at severity levels 1 through 5. A workable line reads like this: category C shrinkage, severity 2 or better, in the pressure-boundary zone marked on the drawing; severity 3 acceptable elsewhere. For magnetic particle indications on ferromagnetic castings, ASTM E125 plays the same role.
The zone map is what makes this realistic. A pump volute has a machined sealing face, a pressure wall and a decorative exterior, and each of them deserves a different level. Drawing the zones once, at RFQ stage, is cheaper than arguing about every rejected part later. It also tells the foundry where to put the feeders, which is the actual fix — inspection finds shrinkage, but rigging prevents it.
How Much Casting Inspection to Buy: First Article vs Production Lot
The usual pattern is heavy inspection up front and sampled inspection afterwards. First-article casting inspection should be close to complete: full dimensional layout against the drawing, every NDT method the specification names, mechanical test results from the coupon, chemistry from the heat, and a sectioned part if the geometry is new. That single exercise is where the rigging gets corrected.
Once the process is stable, lot acceptance follows an attribute sampling plan. Under ISO 2859-1, a 200-piece lot at general inspection level II with an AQL of 2.5 gives a sample of 32 pieces, with 2 allowed and 3 rejected — a number buyers can live with because the risk is quantified rather than assumed. Anything safety-critical stays at 100%, and so does PT on sealing faces, because it is cheap enough that sampling buys you nothing.
Two things to insist on regardless of sample size. First, traceability: heat number, pour date and part marking that survive machining, so a field failure can be traced back to a batch. Second, retained records — reports and, where radiography was used, the images themselves, held for the contract period rather than thrown away after shipment.
What Casting Inspection Does to Cost and Lead Time
Casting inspection cost scales with the method, not with the part. Ordering the numbers roughly: radiographic testing on a small steel casting typically runs several times the cost of penetrant testing on the same part, and it adds a scheduling step rather than a process step, because the exposure needs a controlled area and often happens off-shift. Ultrasonic testing is cheaper per part but needs a coupling surface, so it can force a machining or grinding operation earlier in the route than you planned. Penetrant and magnetic particle work in minutes and can sit inside the normal flow.
Repairs are the hidden cost. A steel casting that fails acceptance and is weld-repaired has to be re-inspected — PT or MT over the repair, plus radiography of the repaired zone — and the weld procedure and operators need to be qualified to something like ASTM A488. Depending on the alloy and section, a repair also drags in stress relieving or a full cycle, which is where the calendar really goes; our heat treatment for castings piece covers what those cycles cost. Budget inspection as part of the part price, not as a surprise add-on after the first rejection, and see the breakdown in what drives casting cost.

A Casting Inspection Specification You Can Copy Into an RFQ
Eight lines turn casting inspection from an argument into a line item, and the quote you get back will be comparable between suppliers. The same lines apply whether you are buying sand castings or Feingussteile — the methods change, the discipline does not:
- Method and standard. Name the method and the document, including the edition year — “PT per ASTM E165” and “RT per ASTM E446” are not interchangeable.
- Extent. 100%, or a zone map, or a stated sampling plan. Never leave it open.
- Acceptance level. Discontinuity category and severity level per zone, referencing E446 or E125.
- Stage. As-cast, after heat treatment, or after machining — the answer changes what the method will find.
- Surface condition. As-cast, blasted, or ground, because PT and UT depend on it.
- Personnel qualification. Level II under ASNT SNT-TC-1A or ISO 9712, with written procedures.
- Documentation. Report format, what gets recorded, retention period, and whether images are delivered.
- Repair rules. Whether weld repair is allowed at all, which procedure qualifies it, and who approves it before work starts.
Where the inspection requirement is heavier than usual — pressure-containing parts, lifting components, anything with a fatigue case — it is worth saying so on the drawing and talking it through before tooling starts. Our teams at steel casting, iron casting, Edelstahlguss und aluminium casting quote to written acceptance criteria, and the conversation is much shorter when the criteria exist. For light-alloy parts the alloy choice drives the whole inspection route, which is why how to choose a casting alloy und aluminium die casting sit upstream of it. If sections are thin and the part will be machined heavily, CNC machining vs casting is the other half of the decision.
FAQ
Is casting inspection the same as dimensional inspection?
No. Dimensional inspection confirms geometry against tolerance grades; soundness inspection looks for internal discontinuities. A part can pass a CMM layout and still have shrinkage in the hub, which is why both appear in a serious specification.
Which casting inspection method suits a 25 mm aluminium housing?
Start with visual, then penetrant testing on the machined sealing faces. Radiography per ASTM E155 is the step up when the housing holds pressure, and for most light-alloy parts that is where casting inspection stops — aluminium cannot be magnetic particle tested, and at 25 mm ultrasonic testing struggles with the near-surface dead zone unless the alloy grain structure is very fine.
Can penetrant testing find porosity?
Only if the pore breaks the surface. Sealed pores are invisible to PT, which is a common source of “the report was clean but machining opened a hole” arguments. Radiography or ultrasonic testing is the answer for internal porosity.
Why can’t magnetic particle testing be used on 316 stainless?
Austenitic stainless is not ferromagnetic in the annealed condition, so there is no flux leakage to hold the particles. Use penetrant testing for surface checks and radiography for the volume — one more reason grade and inspection have to be chosen together.
Do I need radiography on every casting?
Rarely. The usual split is full radiography on first articles and a sampled plan per lot afterwards, with 100% penetrant or magnetic particle coverage on critical faces because that is cheap. Radiography earns its cost on pressure boundaries and thick sections where shrinkage is likely.
What does “ASTM E446 severity level 2” actually mean?
It refers to a reference radiograph in the standard: each discontinuity category (A through G) is illustrated at severity levels 1 to 5, with 1 being the least significant. “Level 2 or better” means the indication on your film or digital image is no worse than that reference plate, judged in the zone you defined.
*Standards referenced: ASTM A802, E165, E709, E125, A609, E446, E186, E280, E155, E10, E415, A488, ISO 2859-1, MSS SP-55; AFS and ASNT publications; Supro MFG shop-floor records.
 English
 Français
 Deutsch
 Italiano
 日本語
日本語 한국어
한국어 Polski
 Português de Angola
 Русский
 Español de Argentina