
The sample part looks perfect. It fits the assembly, the machined faces are clean, and the price is right. Then production starts and 300 pieces arrive with a boss that sits 4 mm off location. That is exactly the failure a casting first article inspection is supposed to catch — before you release the tooling, not after you have machined a pallet.
This guide is written for buyers who sign off castings, not for auditors. It lists what a casting first article inspection package must contain, how much measurement is actually required, the five places it usually goes wrong, and the arithmetic behind why a $900 report protects a $73,000 order. Standards referenced include AS9102, AIAG PPAP, EN 10204 and the ASTM test methods that show up on foundry reports — and they sit on top of the basics in our Guide sur la fonderie des métaux. General process background is available from the American Foundry Society (AFS).
What Casting First Article Inspection Actually Covers
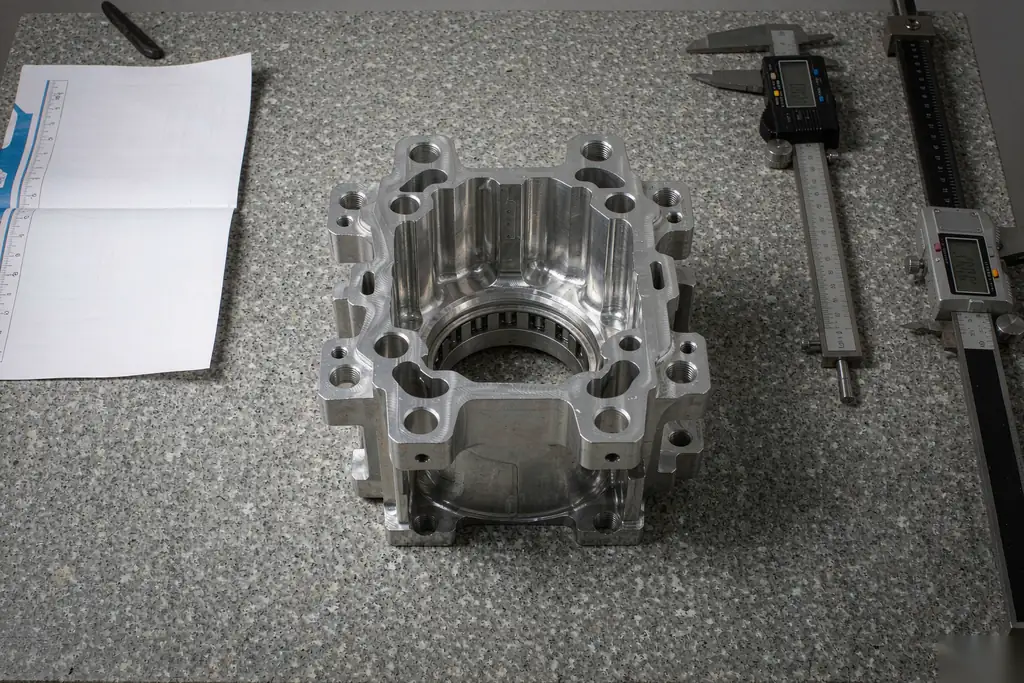
A casting first article inspection (FAI) is a complete, documented verification of every characteristic on the drawing, performed on parts made with the production tooling, the production process and the production material. It is not a spot check, it is not a visual sign-off, and it is not the same thing as the routine inspection that runs during production.
Three conditions have to hold for the result to mean anything:
- Production tooling. The part must come off the production pattern, die or mold — the same tooling built for the production run, not a 3D printed pattern, not a soft tool, not a hand-modified sample. A sample made by a different route than the production route tells you nothing about the process you are buying.
- Production process. Same melt practice, same inoculation, same heat treatment cycle, same machining fixtures. Change any of them and you owe yourself a new first article.
- Full characteristic coverage. AS9102 Form 3 requires a value for every ballooned characteristic. A report that covers 12 of 47 dimensions is a partial inspection dressed up as a full one.
FAI, production inspection and PPAP are three different things
Buyers often use the three terms interchangeably, and that is how requirements get lost in a purchase order. The casting first article inspection is the dimensional and material core; PPAP wraps process evidence around it.
| Activity | When it happens | Coverage | Typical output |
|---|---|---|---|
| First article inspection | Once, before production release | 100% of drawing characteristics, 1–3 parts | AS9102 Form 1/2/3 or customer dimensional report |
| Production / receiving inspection | Every lot | Critical few characteristics, sampled | Inspection record, AQL sheet per ISO 2859-1 |
| PPAP / ISIR submission | Once per part number, per program | Dimensional + material + process documentation | AIAG PPAP 18 elements, or VDA ISIR / Formel Q pack |
What a Casting First Article Inspection Report Must Contain
A usable package has eight blocks. If a supplier sends you a one-page dimensional sheet with no material record, they have not done a casting first article inspection — they have measured a part.
1. A ballooned drawing with numbered characteristics
Every feature that will be controlled gets a balloon number. This is the index the rest of the report refers to, and it is where most disputes start: if a feature is not ballooned, it will never be measured, and nobody will notice until the assembly does not fit. Under ISO 8062-3, a general tolerance note on the drawing still creates a requirement — so general tolerances need balloons too, at least on representative features. Missing balloons are the most common reason a casting first article inspection looks complete and is not.
2. Dimensional results, feature by feature
Each balloon gets nominal, tolerance, actual and deviation. Measured values, not pass/fail ticks. When a feature is measured on a CMM, ask for the program name and revision; when it is measured with hand tools, ask which tool and what resolution. A 0.02 mm deviation reported by a vernier caliper with 0.02 mm resolution is noise. A casting first article inspection is a measurement record, not a check sheet.
3. Material test report traceable to the heat
Chemistry from the actual heat (not a mill certificate from the scrap supplier), plus mechanical results from test coupons poured with the same heat. The acceptance document is normally EN 10204 type 3.1 — signed by the manufacturer’s inspection representative, specific to the heat. Type 3.2 adds third-party witness; type 2.2 is a non-specific statement and is not adequate for a structural casting. Test methods are the usual set: ASTM E8/E8M for tension, E10 for Brinell hardness, E23 for Charpy impact, and chemistry by OES or wet analysis alloy selection against the material specification — A48 for gray iron, A536 for ductile iron, A216 for carbon steel castings, A148 for low-alloy steel, B26 or B108 for aluminium.
Note the coupon caveat: a separately cast keel block cools at a different rate than a 12 mm wall in the real part. That is why gray iron and ductile iron strength is routinely quoted on the test bar and then verified by hardness on the casting itself. If the drawing calls out a minimum hardness on the casting, that hardness belongs in the FAI, not just the coupon tensile.
4. Heat treatment record
Furnace chart or load record showing setpoint, actual temperature, time at temperature and quench medium. For the casting first article inspection this is not optional paperwork. For A356-T6 that means solution treatment around 540 °C, quench, then artificial aging — the cycle detail in heat treatment for castings is what the mechanical numbers depend on. A report with tensile results but no furnace chart is unverifiable — charts are the only proof the cycle actually ran, and they are the same record format we keep on heat treatment services.
5. NDT results with a defined acceptance level
“Radiographically sound” is not a specification. Name the standard and the severity: ASTM E446 Category A through G with severity levels 1 to 5 for sections up to 51 mm, E186 for 51–114 mm, E280 above that. Same for surface methods — E165/E1417 for penetrant, E709/E1444 for magnetic particle. The five methods and their limits are covered in casting inspection methods; what matters for the FAI is that the report says which method, which area, and what level was acceptable and what was found. Without that detail the casting first article inspection cannot be repeated by anyone else. Internal soundness findings trace back to porosity and shrinkage, and the report should let you connect the two.
6. Special processes and coatings
Impregnation for pressure-tight parts, plating or painting, anodizing — each needs its own record and its own sub-supplier certificate. A leak-tested housing without the impregnation batch record has a gap you will discover at warranty.
7. Sample parts and a master sample
Keep at least two parts identified as the approved first article, tagged with part number, revision, heat number and approval date. Every future dispute about what “looked right” gets settled against those parts, and every future casting first article inspection gets compared against them.
8. Deviations and dispositions
Any characteristic that is out of print must be listed with the actual value and a written disposition — accept as is, rework, or fix the tooling. A clean report with no deviations is possible, but a report with zero deviations on a complex casting with 47 ballooned dimensions is worth a second look. Honest deviations are what make a casting first article inspection worth the money.
How Many Parts, How Many Measurements?
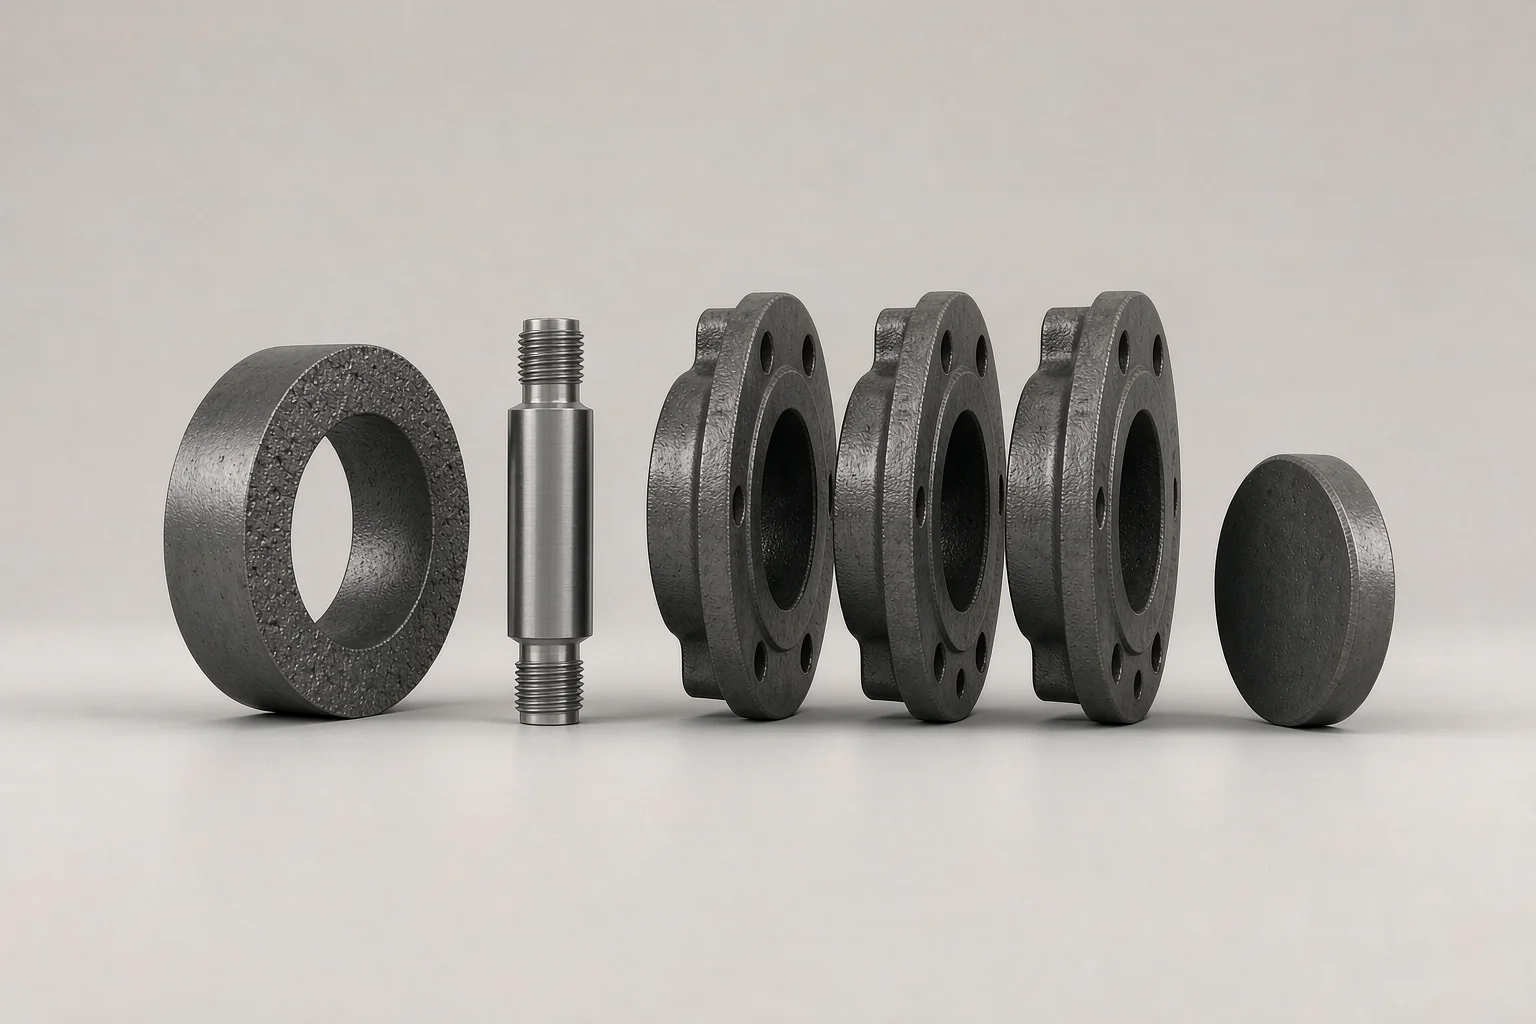
A casting first article inspection is normally run on one to three parts. For a dimensional FAI under AS9102, one part from the first production run is the baseline. Most industrial programs ask for three, because three exposes tool-to-tool and cavity-to-cavity variation that a single part hides — the kind of spread that separates die casting from sand casting in practice. On a multi-cavity die or a two-on pattern, measure at least one part from every cavity.
Capability is a separate exercise from the FAI. Guidance in the AIAG reference manuals points at roughly 25 subgroups for an initial study; casting practice usually lands on a 30–50 piece pre-production run measured for the five to ten characteristics that actually drive function. Worked example, a machined bore in a cast A356 aluminum housing:
- Feature: bore Ø50 H7, so LSL 50.000 mm, USL 50.025 mm, band 0.025 mm wide.
- n = 30, mean x̄ = 50.012 mm, sample standard deviation s = 0.0038 mm.
- Cpk = min[(50.025 − 50.012) / (3 × 0.0038), (50.012 − 50.000) / (3 × 0.0038)] = min[1.14, 1.05] = 1.05.
- 1.05 is below the 1.33 most programs require. Re-centring alone will not fix it: at a perfectly centred mean of 50.0125 mm, Cpk is still only 1.10.
- Two real options. Cut variation: to reach 1.33 with the mean centred you need 3σ ≤ 0.0125 / 1.33 = 0.0094 mm, so σ must drop from 0.0038 to 0.0031 mm — roughly an 18% reduction, usually a boring insert, speed and fixture change. Or open the bore to H8 (50.000–50.039) and re-target the bar to mid-band 50.0195 mm, which gives Cpk = min[0.0195/0.0114, 0.0195/0.0114] = 1.71.
Before trusting any of those numbers, check the gauge. AIAG MSA practice: under 10% GRR is acceptable, 10–30% may be acceptable depending on the application, above 30% the measurement system is not acceptable. A two-point bore gauge on a 50 mm bore commonly lands in the 8–15% band; a flexible caliper reading on a thin-wall casting can easily exceed 30%. If the gauge is bad, the Cpk calculation is decoration.
For early parts where the process is not yet stable, report Ppk rather than Cpk — Ppk uses total variation including the drift between early pieces, Cpk assumes a stable process. Submitting a Cpk from an unstable first run is the most common form of accidental fraud in these packages.
Where Casting First Article Inspection Usually Fails
| Failure mode | How it happens | How to close it |
|---|---|---|
| Wrong sample origin | FAI part comes off a prototype tool, a printed pattern or a hand-fettled sample | Require the tool or cavity ID on Form 1 |
| Drawing revision mismatch | FAI run to revision B, production released to revision C | Drawing number and revision on every page of the report |
| Un-ballooned features | Typical radii, wall thicknesses, lettering and datum targets never get numbered | Buyer balloons the drawing before sending it out |
| Generic material certificate | Mill cert for the ingot or scrap, not the poured heat | Heat number on the part matches heat number on EN 10204 3.1 |
| Undefined NDT acceptance | “Sound” or “no visible defects” instead of ASTM E446 category and severity | Name standard, category, severity and sample size in the RFQ |
| No re-FAI trigger | Pattern repaired, core box changed, or production lapsed and nobody re-qualified | Write the triggers into the PO: tooling change, process change, new sub-tier source, 12-month lapse |
Each of these turns a casting first article inspection into paperwork that nobody can act on. The re-FAI trigger is the one buyers forget most often. AS9102 names a two-year production lapse as a trigger; automotive programs usually shorten that to twelve months. A pattern that has been repaired, re-machined or stored through a humidity cycle is not the tool you qualified — and pattern geometry decisions made during conception de moules et de modèles are exactly what the first article is meant to confirm.
The Economics: What a Failed First Article Costs
Take a real-shaped order: 1,200 gray iron valve and pump housings at $61 per finished casting. Order value $73,200. A full casting first article inspection package for a part of this size breaks down like this:
| Line item | Basis | Cost |
|---|---|---|
| Dimensional layout, 47 characteristics | 4.5 h at $95/h CMM rate | $427.50 |
| Material verification | OES chemistry $35, 2 tensile bars at $45, 3 Brinell at $12 | $161.00 |
| Surface NDT | Penetrant inspection on 5 parts at $15 | $75.00 |
| Documentation and engineering review | 3 h at $85/h | $255.00 |
| Total FAI package | 1.26% of a $73,200 order | $918.50 |
Now the alternative. Suppose the tooling puts a mounting boss 4 mm off and nobody catches it until 300 parts have been machined:
- 300 castings at $61 = $18,300 already committed.
- Machining already spent, 300 × $22 = $6,600.
- Scrap recovery at $0.28/kg on a 24 kg housing = $6.72 per part × 300 = $2,016 back.
- Net loss on the 300 pieces = $18,300 + $6,600 − $2,016 = $22,884.
- Pattern modification to move the boss = $2,800, plus roughly three weeks while the tool is cut and a new sample is approved.
Total exposure about $25,684 against a $918.50 report — roughly 28 to 1. Put the other way round: the report pays for itself if it catches a defect before about 12 parts have been machined ($918.50 ÷ $76.28 net loss per machined piece = 12.0). On any program that does not machine its castings one at a time, that is essentially always. That ratio is why the casting first article inspection belongs in the budget rather than in the exceptions. It is the same logic that shows up in the cost breakdown of any casting program: money spent upstream is cheap, money spent after machining is not.
The same arithmetic sits behind the other quality checks buyers agonise over. A solidification simulation before the first pour, and a machined machining allowance that actually cleans up, remove the two root causes that most often make a first article fail in the first place.
FAI, ISIR and PPAP — Which Package Does Your Program Need?
Match the package to the industry, not to habit. A casting first article inspection satisfies most industrial buyers; regulated programs want more. A job-shop buying 40 valve bodies a year does not need 18 PPAP elements; an automotive tier sending parts to an assembly line does.
| Program | Usual requirement | Elapsed time |
|---|---|---|
| General industrial, pumps and valves | Dimensional report + EN 10204 3.1 material cert + NDT record; often called just a first article or sample approval | 3–7 working days after samples |
| Aerospace and defence | AS9102 first article inspection, Form 1 / 2 / 3, full characteristic accountability | 1–3 weeks |
| Automotive (IATF 16949 supply chain) | AIAG PPAP, usually Level 3; German OEMs ask for VDA ISIR / Formel Q instead | 2–4 weeks |
| Pressure-containing parts | FAI plus material cert plus hydrostatic or leak test record, sometimes third-party witness (EN 10204 3.2) | 1–2 weeks plus witness scheduling |
PPAP submission levels run 1 to 5. Level 1 is a part submission warrant only; Level 3 — the default for most castings — adds dimensional results, material and performance test results, process flow, PFMEA and control plan; Level 4 adds requirements the customer specifies case by case; Level 5 is an on-site review with supporting data. Of the 18 elements, the ones that actually bite on a casting are the process flow diagram, the PFMEA, the control plan, the dimensional results, the material test results and the sample parts — and the detail in each scales with the process, whether the part is a moulage au sable, an fonderie à cire perdue or a high-pressure die casting. Guidance and the current forms sit with AIAG; if you supply into an IATF 16949 chain, see what IATF 16949 asks of a casting supplier.
Automotive programs also usually want the material declared in IMDS, and a Ppk ≥ 1.67 on the initial study rather than the 1.33 that industrial buyers accept. Budget for that: a Level 3 package on a cast aluminum bracket realistically costs $2,800–$4,500 in engineering time once the PFMEA and control plan are included, and it adds two to four weeks to the schedule before a part number is released — which is why it belongs in the lead time plan from day one rather than bolted on at the end.
How to Specify Casting First Article Inspection in Your RFQ
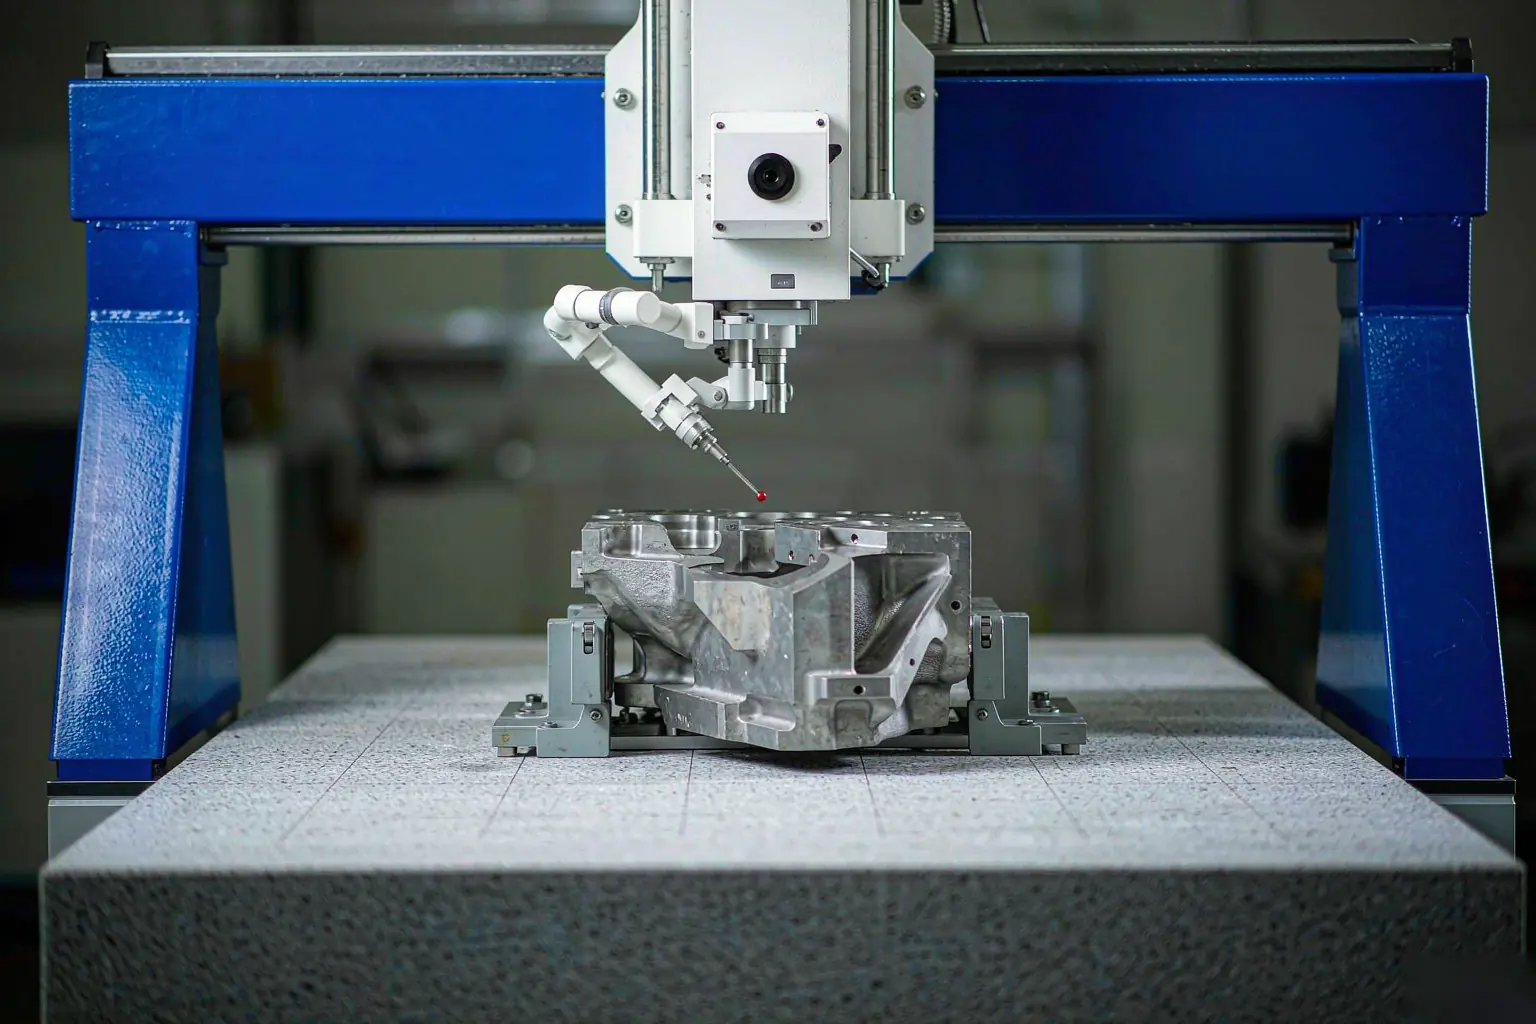
Most weak first article packages are the buyer’s fault: the purchase order said “provide first article report”, and a one-page dimensional sheet technically satisfies that. Write it as clauses instead. If the drawing already carries a defect-avoidance note, mirror it here — the conventions in défauts courants de moulage map directly onto which characteristics deserve a balloon.
- Scope. “First article inspection to AS9102 Form 1, 2 and 3, or customer equivalent. 100% of drawing characteristics, including general tolerances per ISO 8062-3 DCTG as noted.”
- Quantity and origin. “Three parts from the first production run, one from each cavity where a multi-cavity tool is used. Tool or cavity identification recorded on Form 1.”
- Material. “Material test report to EN 10204 type 3.1, chemistry and mechanical properties from the poured heat, heat number marked on the part and matching the certificate.”
- NDT. “Radiographic acceptance to ASTM E446, Category B and C at severity level 2; penetrant inspection to ASTM E165 on 100% of the first 20 pieces, then 10% sampling.”
- Capability. “Initial process capability study on characteristics marked as critical: Ppk ≥ 1.33, report mean, sigma, sample size and measurement method.”
- Re-qualification. “Repeat the first article after any tooling modification, change of material source or melting practice, change of sub-tier processor, or production lapse longer than 12 months.”
- Release. “Production release is contingent on written approval of the first article. Shipment of production parts before approval is at supplier risk.”
That last clause is the one that changes behaviour. Without it, “first article” quietly becomes “first article, shipped alongside the production lot”, and you find out about the 4 mm boss when the pallet arrives.
One more practical point: ask for the ballooned drawing to come back with the report. If the supplier balloons it themselves, you get to see exactly which features they considered controlled — and which ones they quietly skipped. That drawing, reviewed for ten minutes, is worth more than the numbers underneath it.
FAQ
Is a first article inspection the same as PPAP?
No. A first article inspection is the dimensional and material verification of the part itself. PPAP is a broader submission that contains an FAI as one of its elements alongside the process flow, PFMEA, control plan and capability study. You can require a casting first article inspection without PPAP; you cannot submit a PPAP without one.
How many sample parts should a foundry send?
Three is a sensible default for industrial castings: enough to show cavity-to-cavity and part-to-part variation, few enough that a full layout stays affordable. Ask for one per cavity on multi-cavity tools, and keep two back as your approved master samples.
Who pays for the first article package?
Usually the buyer, either as a separate line item for the casting first article inspection or amortised into tooling. On a $73,200 order it is about 1.3% of value, and almost every supplier will absorb it rather than argue. Treat it as a tooling cost, not a unit cost.
Can the first article come from a prototype run?
Only if you explicitly accept it as a prototype qualification and plan a second first article once production tooling exists. A part made through a prototype casting route or from a printed pattern tells you the geometry is achievable; it tells you nothing about the shrinkage, draft and surface of the tool you are actually buying.
How long does a casting first article inspection take?
Three to seven working days after sample parts exist for an industrial casting first article inspection. Add time for heat treatment cycles, third-party witness or a PPAP Level 3 submission — realistically two to four weeks for the full automotive package, and it belongs in the schedule from the start rather than bolted on at the end.
What happens if the first article fails?
The supplier issues a deviation with the actual value, and you choose between accepting as is, reworking, or modifying the tooling. If the cause is geometrical — shrinkage, a mislocated core, insufficient stock — the fix usually goes back to riser and feeding design or to the pattern, and the corrected tool then needs a new first article.
*Data referenced from AS9102, AIAG PPAP and MSA references, ASTM and EN 10204 standards, AFS industry publications, and Supro MFG shop-floor records.
 English
 Français
 Deutsch
 Italiano
 日本語
日本語 한국어
한국어 Polski
 Português de Angola
 Русский
 Español de Argentina